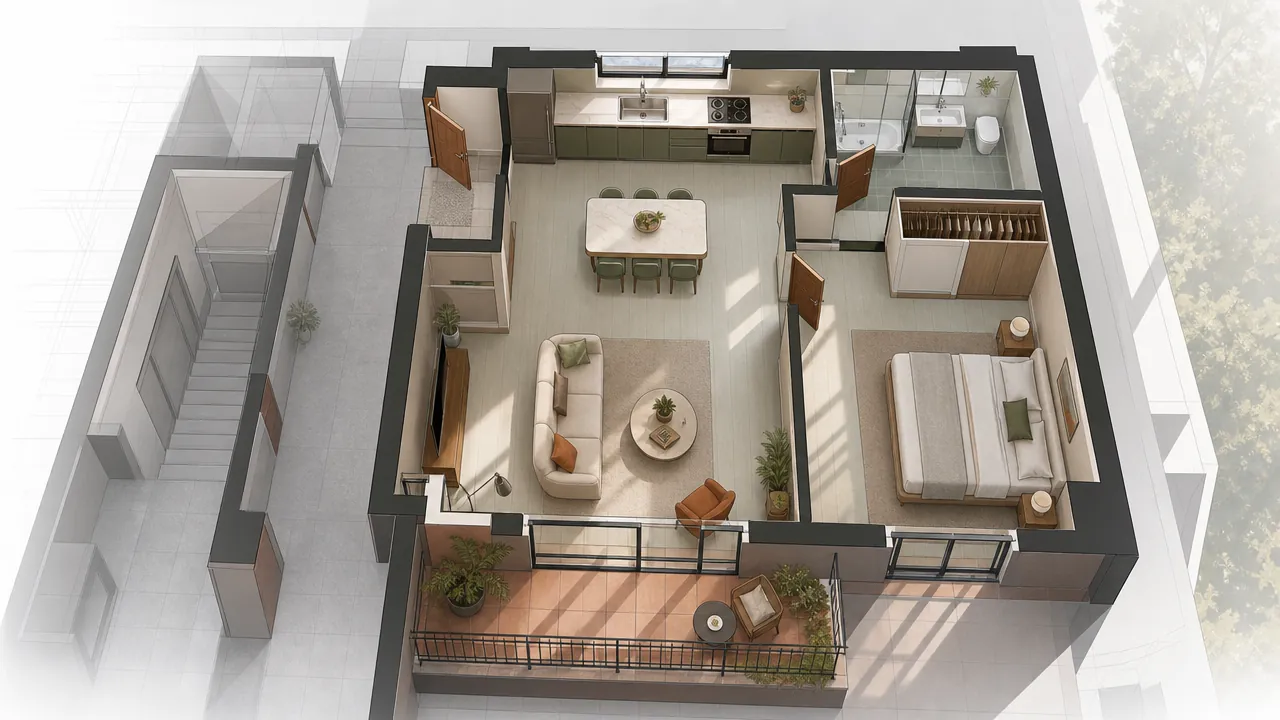
How to Read a Flat Floor Plan Before Buying: Check Usable Space, Light and Everyday Livability
A flat floor plan is more than a drawing of rooms. Read correctly, it can help you judge whether the home will feel comfortable, bright, private and easy to use every day.
The key is to look beyond the advertised area. A larger number does not always mean more usable space. A well-planned flat may offer better furniture fit, storage and circulation than a bigger home with long corridors, awkward corners or poorly placed doors.
This guide explains how to read a flat floor plan before buying. You will learn how to check the measurement basis, test furniture layouts, interpret common symbols, assess light and ventilation, and identify practical compromises before making an offer.
Treat the floor plan as a livability test—not as a marketing illustration.
Start by Confirming What the Advertised Area Actually Includes
Before judging the layout, establish what the stated area means. Property measurements can be presented using different bases, and the same flat may appear to have different sizes depending on what is included.
Check the scale, units and stated dimensions
Look for the plan’s scale, such as 1:50 or 1:100, and confirm whether dimensions are shown in millimetres, centimetres, metres or feet. Some plans are not drawn to scale, particularly promotional illustrations, so do not assume that a room’s visual proportions are accurate.
Check for:
- A scale bar or written scale
- Room-by-room dimensions
- Overall flat dimensions
- Wall thicknesses
- Balcony or terrace measurements
- Notes identifying structural elements
- A disclaimer stating that dimensions are approximate
If the plan gives a bedroom as 3.2 metres by 3.4 metres, compare those measurements with the furniture you own. A standard double bed, for example, may be approximately 1.5 metres by 2 metres, while a wardrobe can be 0.6 metres deep. After allowing for walking space and door clearance, the remaining area may be much smaller than the room appears in a brochure.
Compare usable floor area with net, gross, carpet and built-up area
The terms used for property area vary by market and contract. Ask the seller or developer to define the quoted figure in writing rather than relying on the label alone.
Common terms include:
- Usable floor area: The space you can practically occupy and use inside the home. The exact definition may vary.
- Net internal area: The internal area measured within the relevant internal boundaries, subject to the measurement standard being used.
- Carpet area: Often used to describe the area within the internal walls of a home, excluding some external areas. The legal definition may differ by jurisdiction.
- Built-up area: Usually broader than carpet or internal area and may include wall thicknesses and other attached spaces.
- Gross floor area: A wider measurement that can include areas beyond the rooms you directly occupy, depending on the applicable standard.
Do not compare two homes until you know that their areas have been measured on the same basis. A flat advertised as 1,200 square feet may not provide the same usable space as another flat advertised at 1,200 square feet if one figure includes thicker walls, balconies or other components.
Ask whether walls, balconies and communal areas are included
Request a written area statement that separates the main components. Ask specifically whether the quoted size includes:
- Internal and external wall thicknesses
- Balconies, terraces or sit-outs
- Service shafts and ducts
- Common corridors
- Lift lobbies
- Staircases
- Shared amenities or other communal space
- Parking areas or storage outside the flat
For example, a home may have a quoted built-up area of 1,000 square feet but a substantially smaller internal area after walls and balconies are excluded. That does not automatically make it a poor purchase, but you need to know what you are paying for.
Test Whether the Layout Works for Daily Life
A floor plan should show how you will move through the flat—not just where each room is located.
Trace the route from the entrance through every room
Start at the main door and trace the likely routes you will take during a normal day:
- Enter with shopping bags or a stroller.
- Move to the kitchen or dining area.
- Walk from the living room to the bedrooms.
- Reach each bathroom without crossing private sleeping areas unnecessarily.
- Move between bedrooms, storage areas and the balcony.
Notice whether the route is direct or interrupted. A short passage can be useful, but a long corridor may consume space without adding much functionality. Also consider whether visitors must pass through private areas to reach a bathroom or bedroom.
A practical entrance might have a small foyer, coat storage and a clear route to the living area. An awkward entrance may open directly toward a bedroom, force movement through the dining area, or leave no convenient place for shoes, bags and everyday items.
Use furniture to test room sizes and circulation
Do not rely on decorative furniture drawn on the plan. It may be smaller than real furniture or positioned without showing the clearance you need.
Draw your actual furniture to scale, including:
- Beds and bedside tables
- Wardrobes and dressers
- Sofas and armchairs
- Television units
- Dining tables and chairs
- Desks and office chairs
- Refrigerator, washing machine and other appliances
- Shoe cabinets and storage units
Then check whether people can still move comfortably. A dining table may technically fit, but chairs need space to be pulled out. A bed may fit inside a bedroom, but a wardrobe door may collide with it. A sofa may fit against one wall while leaving no sensible position for the television.
For example, in a 3-metre-wide living room, a sofa 2.1 metres wide, a television unit 0.4 metres deep and a clear walking route can quickly use most of the available width. The room may be adequate, but only with careful furniture placement.
Read door symbols and swing arcs for conflicts
A door symbol usually shows the door leaf and the arc through which it opens. The swing matters because it identifies space that cannot be used freely while the door is moving or open.
Check whether:
- The entrance door opens into a narrow passage
- A bedroom door hits a wardrobe or bed
- Two bathroom doors collide
- A bathroom door opens toward a basin or toilet
- The kitchen door restricts worktop or appliance access
- A balcony door conflicts with a sofa or dining table
- The main door exposes private rooms directly to visitors
A small change in door position or swing direction can make a significant difference. Ask whether the shown arrangement is fixed and whether doors can be changed before possession.
Look for wasted corners, long corridors and awkward room relationships
Some layouts lose usable space through design rather than size. Look for:
- Corridors that serve only one room
- Triangular or sharply angled corners
- Columns interrupting furniture placement
- Deep recesses that cannot accommodate storage
- Rooms separated by unnecessary passages
- Kitchens too far from the dining area
- Bathrooms opening directly into living or dining spaces
- Bedrooms with no practical wall for a wardrobe
A large living room is not necessarily flexible if several walls contain doors, windows or columns. Conversely, a slightly smaller rectangular room may be easier to furnish.
Read Flat Floor Plan Symbols Before You Judge the Space
Understanding common flat floor plan symbols helps you distinguish usable space from architectural or decorative detail.
Identify walls, windows, doors, openings and structural elements
Typical plan features include:
- Thick lines: Often indicate external or structural walls, though conventions vary.
- Thin lines: May indicate internal partitions or non-structural elements.
- Gaps in walls: Usually represent doors, windows or openings.
- Door arcs: Show the direction and range of a door swing.
- Double lines in an exterior wall: Often indicate a window or glazed opening.
- Shaded blocks or thick rectangles: May indicate columns, beams, ducts or structural walls.
- Small labelled boxes: Can represent service shafts, electrical panels or utility equipment.
Ask for a legend if the symbols are unclear. A promotional plan may use simplified graphics that do not show every column, pipe shaft or structural projection.
Check window positions and whether they are likely to open
A window drawn on the plan confirms an opening, but not necessarily its size, sill height, glazing type or ventilation performance. Ask:
- Is the window openable or fixed?
- Is it a full-height glazed door, a standard window or a narrow ventilator?
- Does it open onto the outside, a shaft or an enclosed balcony?
- Is there a safety grille, external screen or balcony wall?
- Could another building block the opening?
A large glazed panel can bring in daylight while offering little natural ventilation if it is fixed. Conversely, a smaller openable window may provide useful airflow but limited daylight.
Locate kitchens, bathrooms, risers, radiators and service cupboards
Identify the practical service areas before deciding where furniture can go. Look for:
- Plumbing risers and shafts
- Kitchen appliance points
- Utility balconies or washing-machine locations
- Water heaters and ventilation ducts
- Radiators or heating units
- Air-conditioning ledges or outdoor-unit locations
- Electrical distribution boards
- Built-in service cupboards
These details can reduce the apparent flexibility of a room. A wall that looks empty may be needed for a service panel, while a utility shaft may prevent you from placing a full-width wardrobe.
Assess Natural Light and Flat Orientation
Natural light affects comfort, energy use and how spacious a home feels. The floor plan can provide clues, but it cannot tell you exactly how bright the flat will be at every time of day.
Use the north arrow to estimate the direction of sunlight
Find the north arrow and relate it to each external window. In the Northern Hemisphere, the general pattern is:
- South-facing windows: Often receive more direct sunlight over the day.
- East-facing windows: Tend to receive morning light.
- West-facing windows: Tend to receive stronger afternoon and evening light, which may also bring heat.
- North-facing windows: Often receive more even, indirect light, though the result changes with latitude, season and surrounding buildings.
A north-facing apartment is not automatically dark, and a south-facing apartment is not automatically ideal. Window size, floor level, nearby buildings, balcony depth and local climate all matter.
Understand how east-, south- and west-facing windows change the light
Think about how you use each room. Morning light may suit a bedroom, kitchen or breakfast area. Afternoon light may be useful in a living room but uncomfortable in a home office without shading. A room facing a bright open view may feel lighter than one with the same orientation facing a close building.
For example, a living room with west-facing glazing and no external shading may become hot in the late afternoon. A bedroom with east-facing windows may be bright early in the day but more comfortable at night. Consider blinds, curtains, overhangs and glazing specifications as part of the assessment.
Account for nearby buildings, trees, balconies, glazing and floor level
The plan shows the flat, not always the complete external context. Ask for a site plan or inspect the surroundings to identify:
- Buildings opposite the windows
- Future construction plots
- Mature trees or planned landscaping
- Deep balconies above or below
- External shading devices
- Reflective neighbouring façades
- The distance to the next building
- Differences between lower and upper floors
Visit at more than one time of day if possible. A room that appears bright at midday may feel very different in the morning or late afternoon.
Check Ventilation Room by Room
Good ventilation is about more than the number of windows. You need to understand where air can enter, where it can leave and whether openings are actually operable.
Look for openings on different external walls or façades
Cross ventilation is more likely when a home has openable windows or doors on different external walls or adjacent façades. Trace a possible airflow path from one opening to another.
A flat with windows only on one side may still ventilate adequately, but it may rely more heavily on wind direction, internal doors and mechanical systems. A corner or dual-aspect flat often has more opportunities for airflow, subject to the actual window design.
Separate real ventilation potential from decorative window symbols
For every room, ask:
- Does it have an external opening?
- Is the opening openable?
- Does it face open air or an enclosed shaft?
- Can air move through the room without being blocked by a wall or closed door?
- Are there building rules that restrict opening windows?
Do not count a narrow fixed pane as equivalent to a fully openable window. Also check whether the balcony enclosure, mosquito screen or safety system limits the effective opening.
Confirm extraction in kitchens and bathrooms
Kitchens and bathrooms may need mechanical extraction, especially when they do not have suitable external windows. Confirm:
- Where the extractor outlet is located
- Whether the kitchen hood vents outside or recirculates air
- Whether bathrooms have mechanical extraction
- Whether windows in wet rooms are openable
- How ventilation is maintained when doors and windows are closed
A plan can suggest ventilation arrangements, but only the specification, site inspection or written confirmation can establish how the system works.
Measure Storage, Privacy and Noise Risk on the Plan
A flat can have attractive rooms but still feel difficult to live in if storage is limited or private areas are exposed to noise and movement.
Map wardrobes, coat storage, utility cupboards and kitchen worktops
Mark every dedicated storage location on the plan. Check whether it is built in, optional or merely shown as furniture.
Look for:
- Wardrobes in every bedroom
- A coat cupboard near the entrance
- Shoe storage space
- Linen storage
- A utility or cleaning cupboard
- Pantry storage near the kitchen
- Overhead kitchen cabinets
- Space for luggage, sports equipment or children’s items
Measure the usable depth and width. A wardrobe shown as a thin rectangle may not accommodate standard hangers if its internal depth is restricted by doors or services.
Also assess the kitchen worktop run. A large kitchen footprint may still offer limited preparation space if much of the wall is occupied by the sink, hob, refrigerator and tall units.
Check bedroom privacy from the entrance and communal circulation
Ask what a visitor sees upon entering. Ideally, bedrooms should not be directly exposed to the main door or communal corridor. Check whether:
- The entrance looks straight into a bedroom
- Bedroom doors open onto the living or dining area
- A bathroom is visible from the entrance
- Bedrooms share a wall with a noisy living area
- Family members must cross a private bedroom zone to reach a bathroom
A small entrance lobby or change of direction can improve privacy. If the plan lacks one, consider whether furniture, a screen or a minor alteration could provide separation.
Look for bedrooms beside lifts, stairs, refuse rooms or shared corridors
Mark the locations of lifts, staircases, service rooms, refuse rooms, parking ramps and communal corridors around the flat. Bedrooms beside these areas may face more movement or mechanical noise, although the plan alone cannot establish actual sound levels.
During a viewing, listen with windows closed and open. Visit at different times if possible, and ask about lift operation, service access, waste collection and neighbouring uses.
Use This Flat Floor Plan Buying Checklist Before You Commit
Use the following checklist when reviewing a plan or attending a viewing.
Confirm the measurement basis and verify the plan scale
- What area is being advertised?
- Is it carpet, net internal, built-up or gross area?
- Are walls, balconies, shafts or communal areas included?
- Is the plan drawn to scale?
- Are the units and room dimensions clear?
Draw furniture to scale and test door clearances
- Will your bed and wardrobe fit together?
- Can dining chairs be pulled out comfortably?
- Is there a practical sofa and television arrangement?
- Can doors open without hitting furniture?
- Is there a clear route through every room?
- Are columns or service shafts shown accurately?
Check windows, orientation, daylight, ventilation and storage
- Is the north arrow shown?
- Which rooms face east, south, west or north?
- Could neighbouring buildings or balconies block light?
- Which windows are openable?
- Is cross ventilation possible?
- Do kitchens and bathrooms have suitable extraction?
- Where will coats, shoes, cleaning supplies and luggage go?
Compare the plan with the actual flat and obtain written confirmation of changes
During a viewing, compare the drawing with reality. Confirm:
- Room dimensions
- Window positions and sizes
- Ceiling heights
- Balcony dimensions
- Structural columns and beams
- Service shafts
- Ventilation equipment
- Heating or cooling-unit positions
- Any changes from the approved or sales plan
If a feature matters to your decision, ask for written confirmation rather than relying on a verbal statement. Keep the plan, area statement and specification together with your purchase documents.
Know what a floor plan cannot prove without a viewing or survey
A floor plan cannot reliably establish:
- Actual daylight at different times of day
- Noise from neighbours, lifts, roads or services
- Build quality or damp
- Ceiling height unless stated
- The condition of windows and doors
- Whether ventilation systems work effectively
- The future impact of nearby construction
- Whether dimensions match the finished flat
Use the plan to identify questions, then verify the answers through a viewing, building documents, developer confirmation or an independent survey where appropriate.
The best floor plan is not necessarily the one with the largest area. It is the one that supports the way you actually live.
FAQ: How to Read a Flat Floor Plan
What should I check first on a flat floor plan?
Start with the measurement basis, scale, units and stated dimensions. Then check whether the quoted area represents usable internal space or includes walls, balconies and shared areas. This prevents you from comparing homes using figures that are not equivalent.
How can I calculate room size from a floor plan?
If the plan provides dimensions, multiply the length by the width for a roughly rectangular room. For example, a room measuring 3 metres by 4 metres has an approximate floor area of 12 square metres. For irregular rooms, divide the shape into smaller rectangles or triangles and add the results. Treat the calculation as approximate until the dimensions are independently verified.
What is the difference between carpet area and built-up area?
Carpet area generally describes the space within the home that can be used, while built-up area is usually broader and may include wall thicknesses and attached areas. Definitions vary, so ask for the exact contractual and regulatory meaning used for the property.
How do I know whether a flat will have good natural light?
Use the north arrow to identify window orientation, then consider window size, floor level, nearby buildings, balconies, trees and glazing. Visit the flat at different times of day because a plan cannot show changing sunlight conditions accurately.
Does a north-facing apartment have good light?
It can. North-facing windows often provide more even, indirect light in the Northern Hemisphere, but the result depends on latitude, window size, surrounding buildings and the room’s exposure. Orientation should be assessed together with the site context rather than treated as a guarantee.
How can I check cross ventilation on a floor plan?
Look for openable windows or doors on different external walls or adjacent façades. Then trace whether air could move through the rooms. Confirm that the windows are genuinely openable and ask how kitchens and bathrooms are mechanically ventilated.
What furniture should I draw on a floor plan?
Start with the furniture you already own or expect to buy: beds, wardrobes, sofas, dining tables, desks, appliances and storage units. Include realistic clearance for opening doors, pulling out chairs and walking around furniture.
Can a floor plan show whether a flat will be noisy?
It can identify possible risks, such as a bedroom beside a lift, stairwell, refuse room or busy communal corridor. It cannot prove actual noise levels. Inspect the property and surroundings at different times and ask specific questions about building services and neighbouring uses.
Should I trust furniture shown on a marketing floor plan?
Use it as a general illustration only. Promotional furniture may be undersized or arranged without showing realistic circulation. Test the plan using measured furniture and verify the finished property before committing.
What should I do if the finished flat differs from the plan?
Record the difference, ask the seller or developer for a written explanation, and compare it with the contract, approved plans and specification. If the change affects area, furniture fit, light, ventilation, storage or privacy, consider obtaining professional advice before proceeding.
Final Takeaway
Learning how to read a flat floor plan helps you assess the home you will actually live in—not just the area printed in an advertisement. Confirm the measurement basis, test furniture and circulation, interpret doors and windows, assess orientation and ventilation, and map storage and privacy risks.
Then compare the drawing with the finished flat. A careful plan review will not replace a viewing or survey, but it can reveal important questions early—before your shortlist becomes a purchase decision.
Use this flat floor plan buying checklist during your next viewing to verify space, furniture fit, light, ventilation, storage and privacy before making an offer.